011 BHK677 sq.ft


The Ultra Luxury Collection
Sector 106, Dwarka Expressway, Gurgaon · by Sobha
RERA registration details on request
Sobha Altus is a newly launched project by Sobha in Sector 106, Dwarka Expressway, Gurgaon, offering apartments. It has 1, 3, 4 and 5 BHK homes of 677 – 3,853 sq.ft. Prices start at ₹6.36 Cr, excluding taxes and other charges. The project covers 5.51 acres. RERA details are available on request. Page last updated .
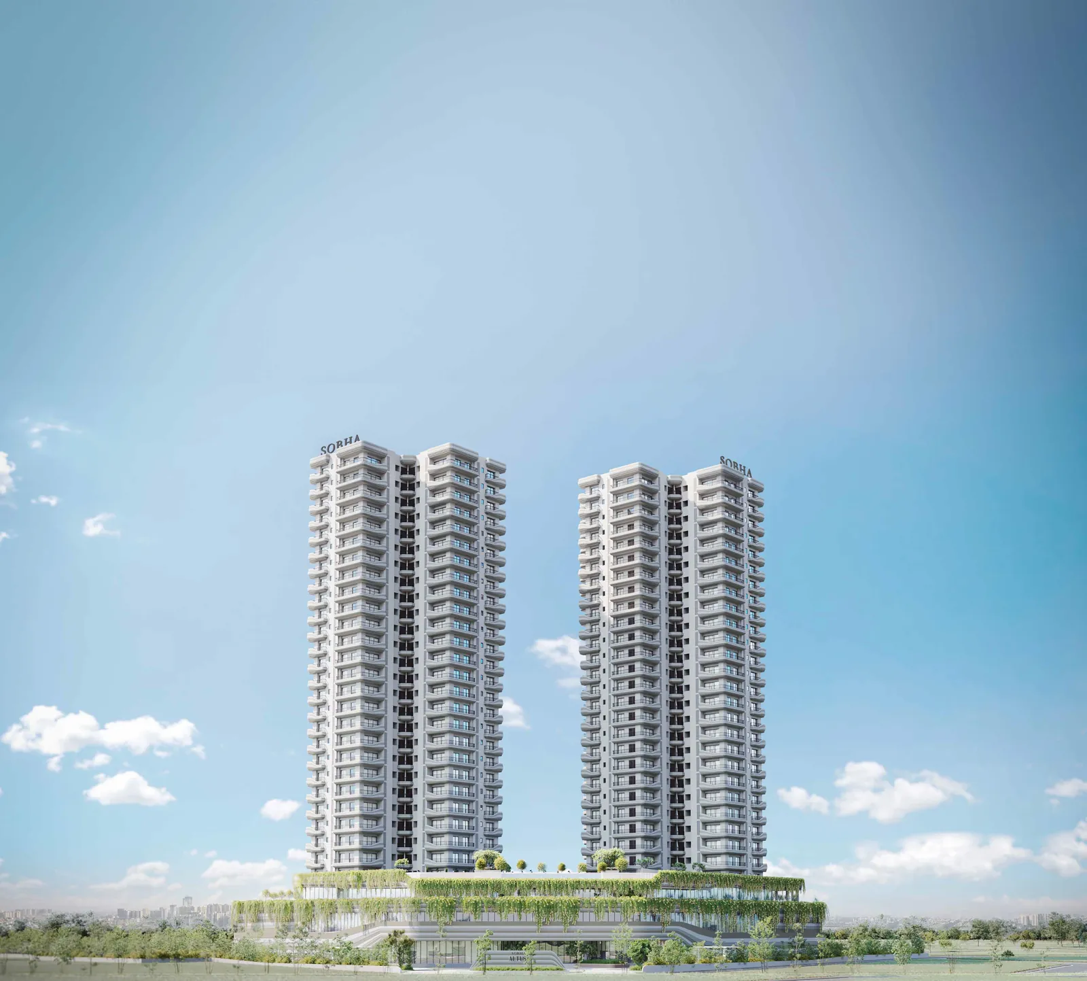
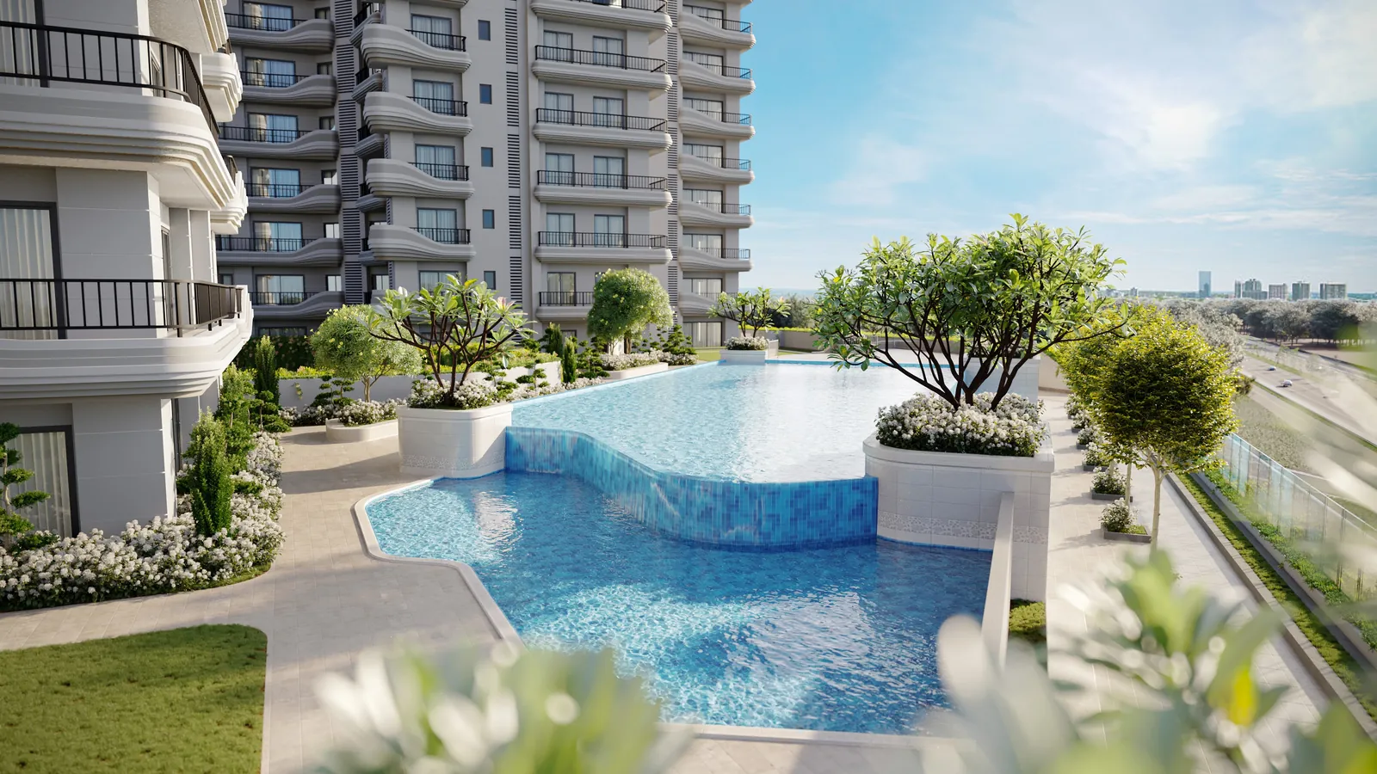
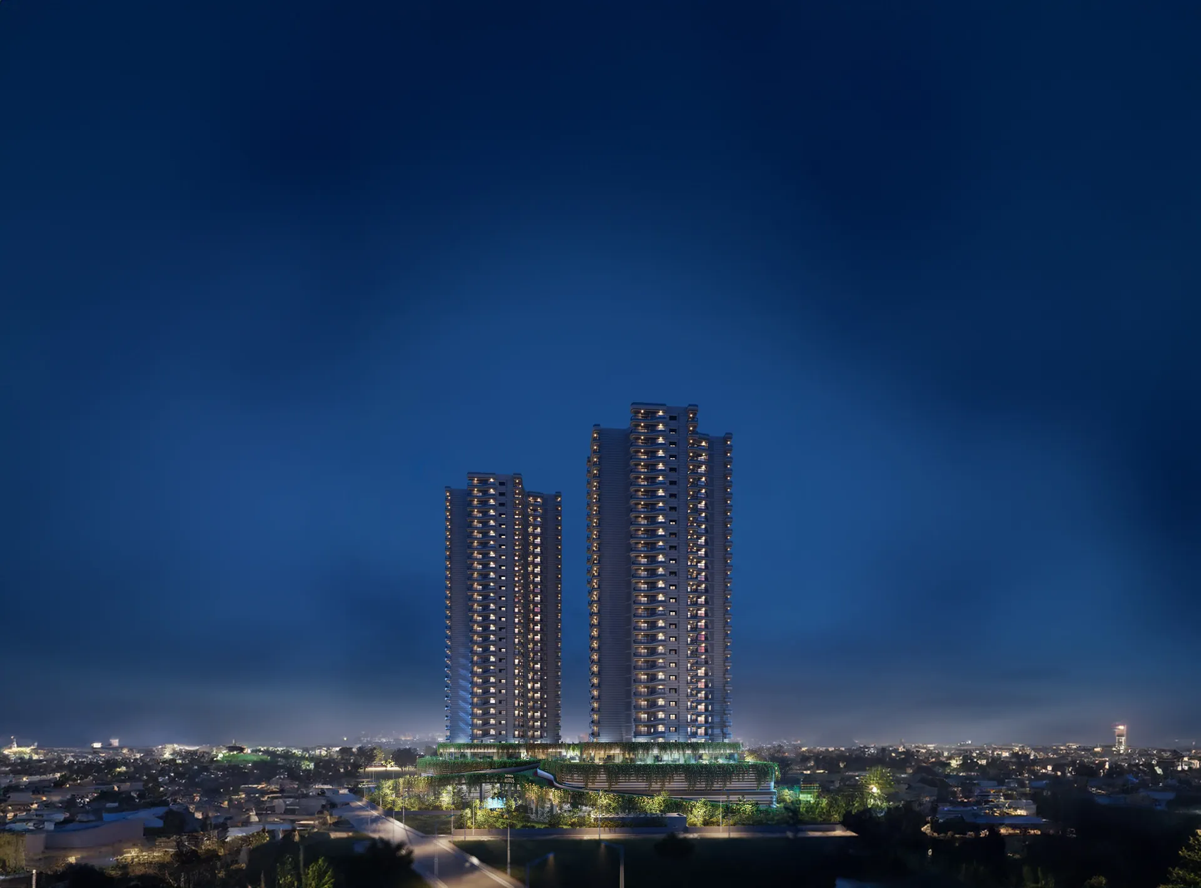
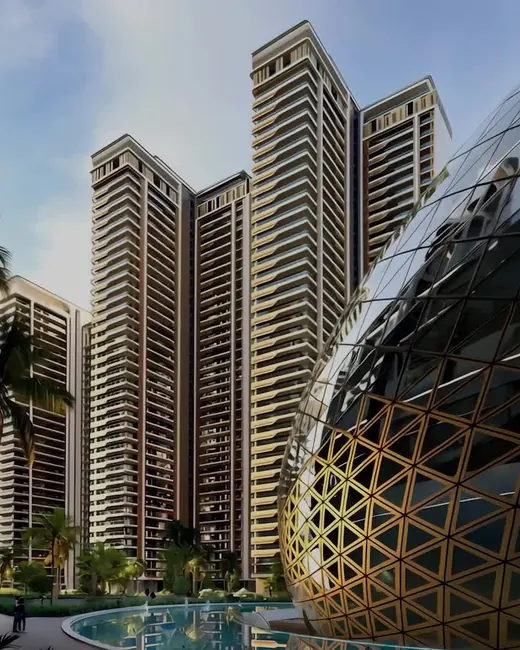
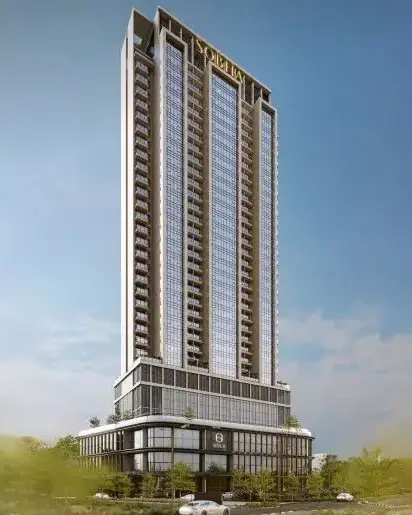
Welcome to SOBHA Altus, an exceptional residential enclave that redefines luxury living along the prestigious Upper Dwarka Expressway in Gurgaon. Designed by a globally renowned team of architects and designers from India, Europe, and the Far East, SOBHA Altus brings a harmonious blend of international expertise and sophisticated design to life.
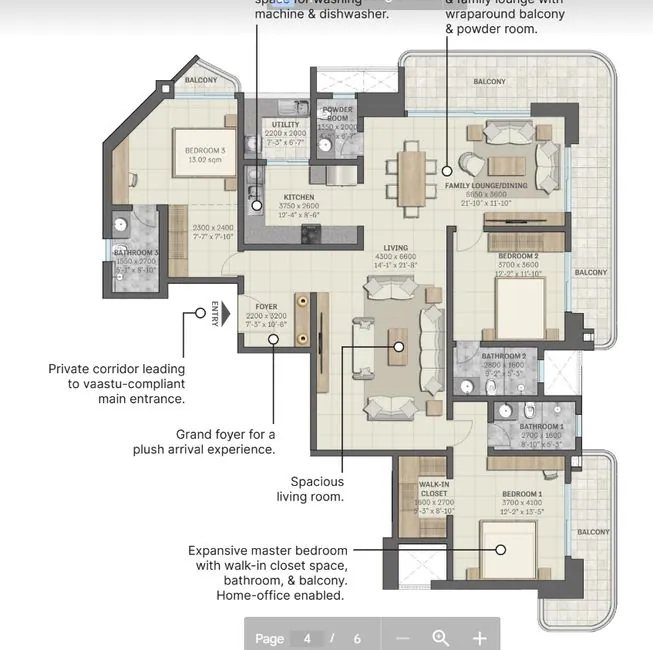
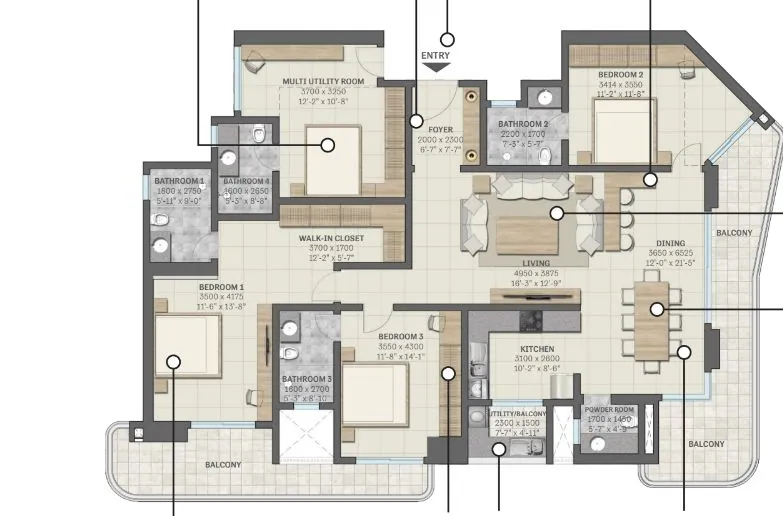
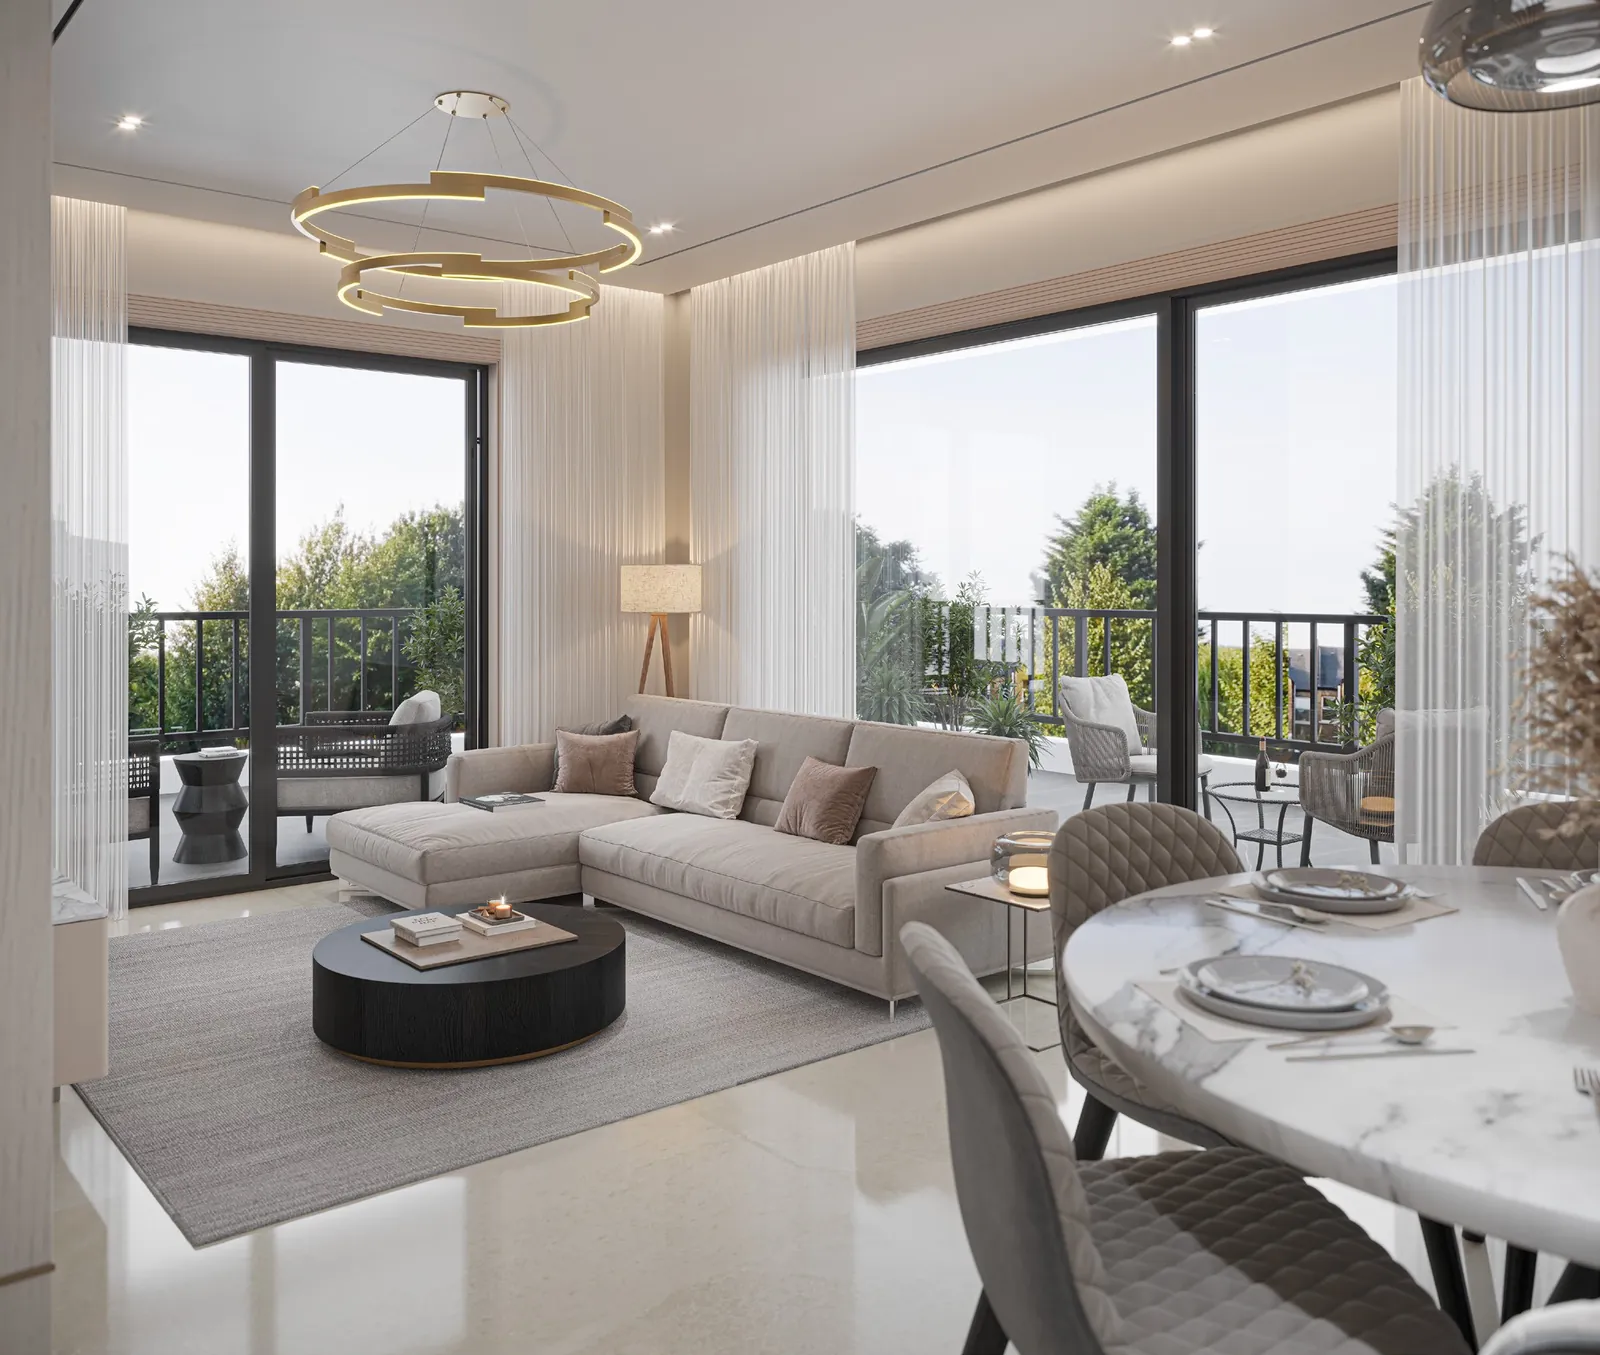
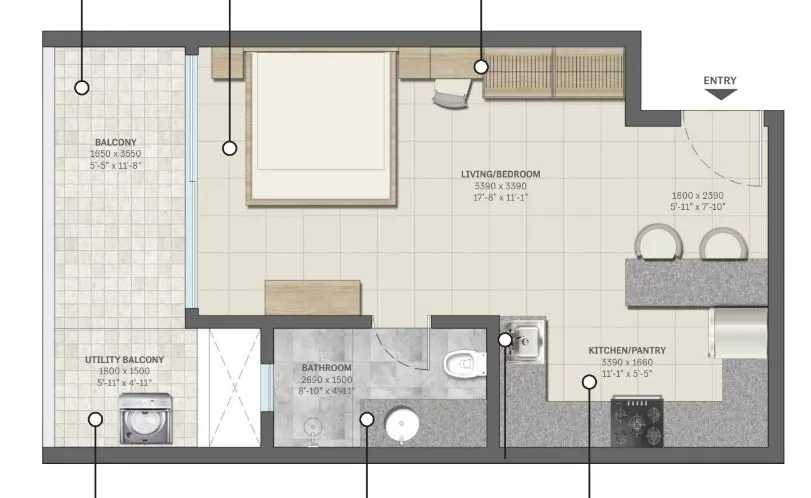
Spread across 5.51 acres, this upscale gated community offers an exquisite selection of 3, 4 & 5 BHK apartments and 1-Bed Studio residences, with layouts ranging from 677 to 3853 square feet. Each residence is thoughtfully designed to ensure maximum privacy, with minimal shared walls and no directly facing units, creating a tranquil and exclusive living environment.
6 configurations · prices indicative, statutory charges extra
14 amenities
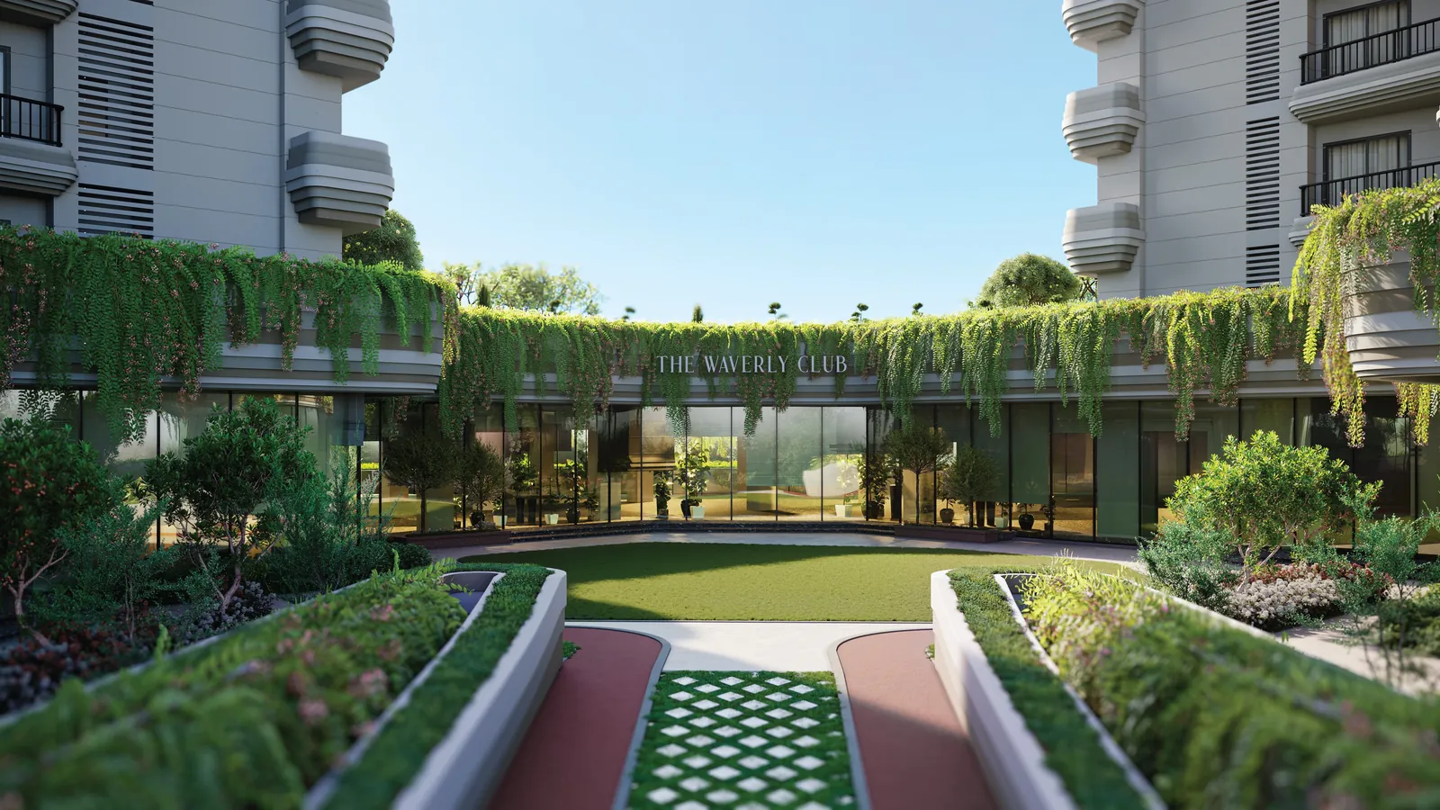
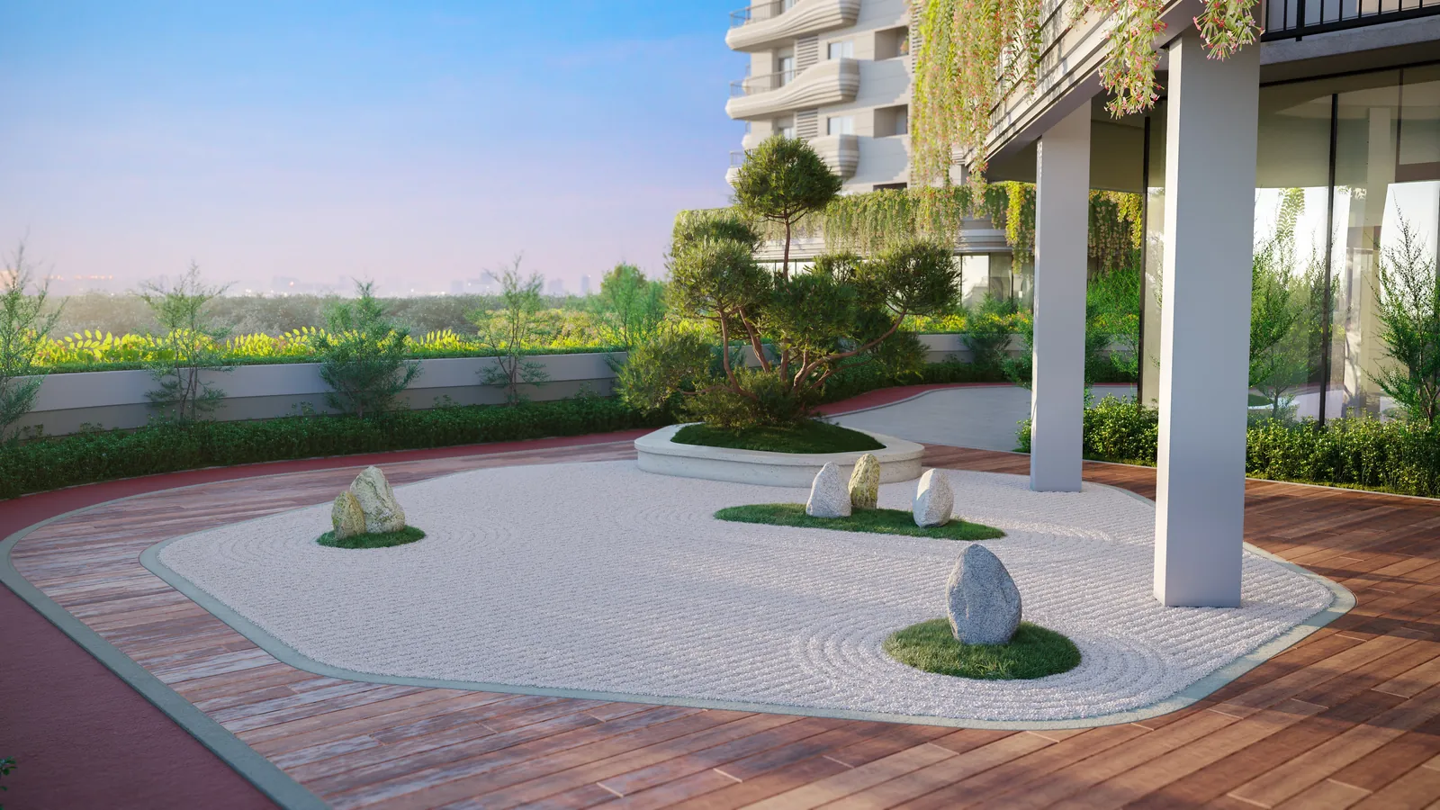
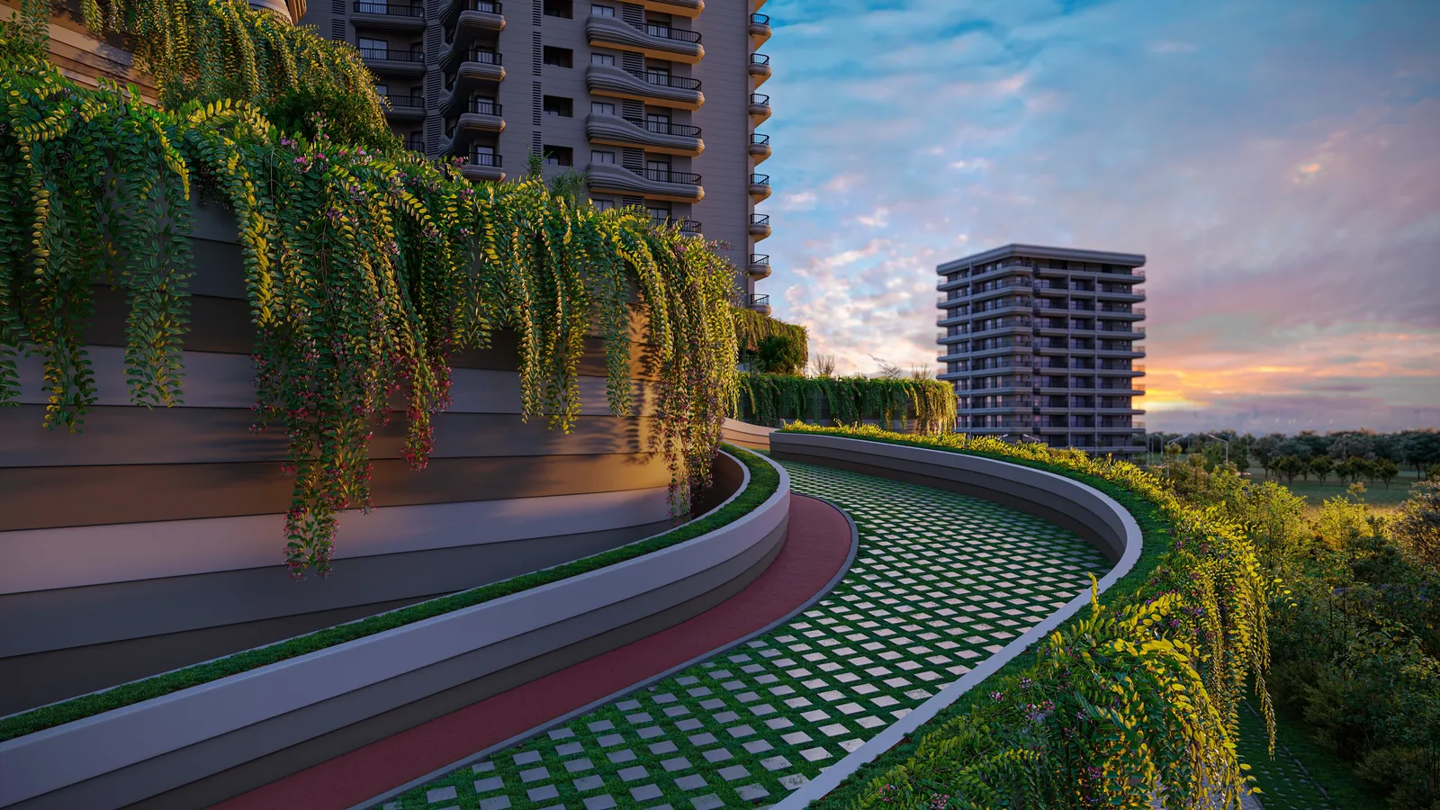
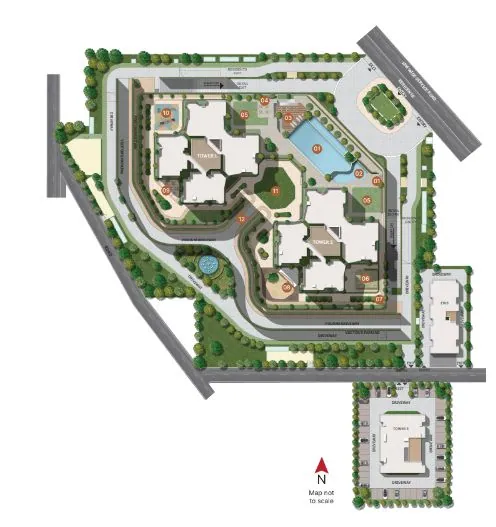
Sector 106, Dwarka Expressway, Gurgaon. 840 Metre Jogging Track surrounding Clubhouse.
Approximate straight-line distances from the project's location; actual travel distance by road will be longer.
 Naveen Kumar, Director
Sobha Altus spans 5.51 acres in Sector 106, from Sobha. Booking at launch usually means first pick of towers and floors; check the RERA-registered possession date before you commit. In straight-line terms it is about 1.9 km from Gurgaon Railway Station. With homes of 677 – 3,853 sq.ft, check exactly which unit the ₹6.36 Cr entry price buys and compare carpet areas, not just super areas.
Best suited to: Buyers after a large, premium home who can wait for possession
Indicative only. Actual EMI depends on the lender, your eligibility and the final cost sheet.
Wonder why some units hold their value better than others? Choosing the right tower, floor and facing matters — ask us and we'll share the brochure with our notes.
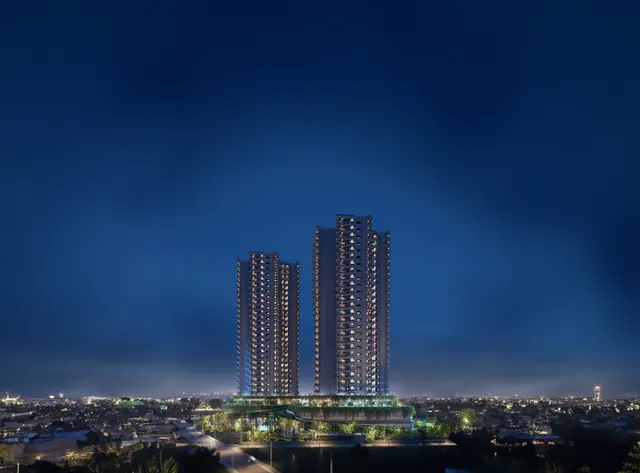
Sobha Altus is located in Sector 106, Dwarka Expressway, Gurgaon, in the Dwarka Expressway micro-market. The exact location is marked on the map on this page.
Sobha Altus offers 3,4,5 BHK Apartment. Unit sizes range 677 to 3,853 sq.ft as per the developer's published plans.
Prices start at ₹6.36 Cr* (indicative, exclusive of statutory charges). Prices change with inventory, so ask us for the current price list for your preferred unit.
Sobha Altus is currently listed as new launch. Ask us for the latest RERA-registered possession date.
Sobha Altus is developed by Sobha.
RERA registration details are available on request. Always verify the registration on the official HRERA portal (haryanarera.gov.in) before paying any booking amount.

Sobha is a Bengaluru developer, founded in 1995, and it is unusual in one way that matters to buyers. It does much of its design and construction in-house instead of handing it all to contractors. People who have toured its homes usually notice the finishing first.
Similar projects

Marketed by Ikonic Property Consultants LLP · HRERA Agent Reg. No. HRERA/PKL/REA/2348/2023. This is not an official website of any developer or of HRERA; it is an independent channel-partner website. Project details, prices, plans, images and specifications are indicative, sourced from developer material and subject to change. Please verify every project's RERA registration at haryanarera.gov.in before booking. Read the full disclaimer.