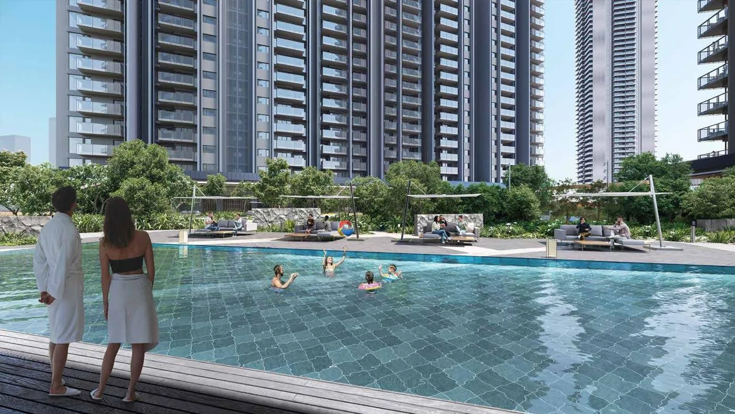
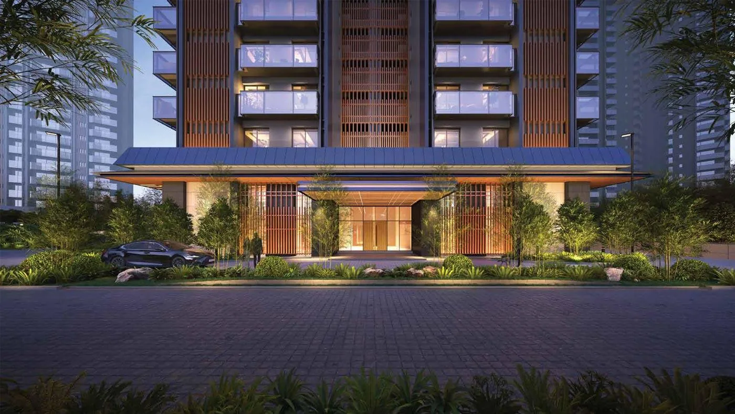
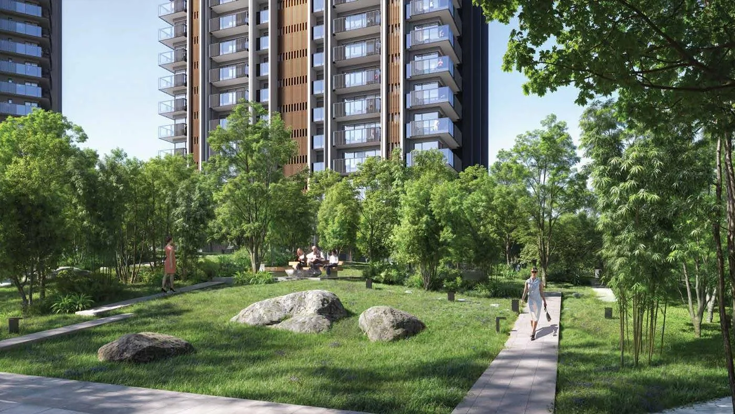
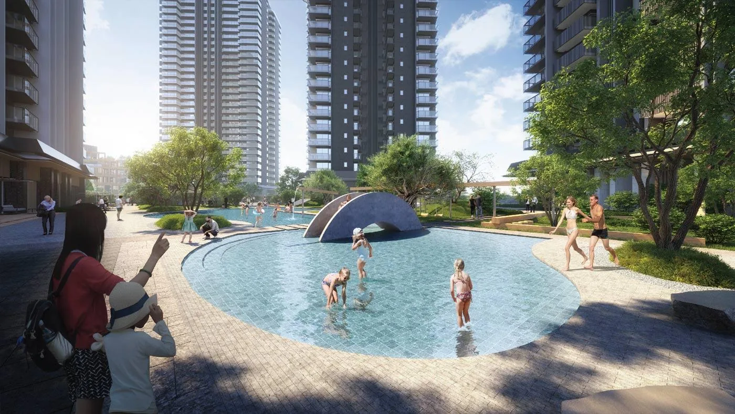
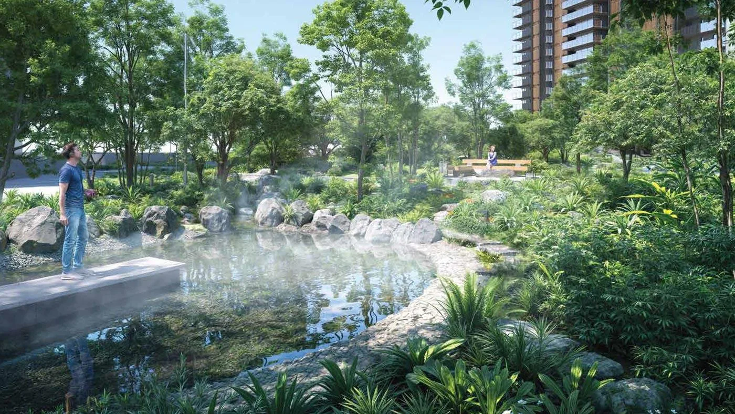
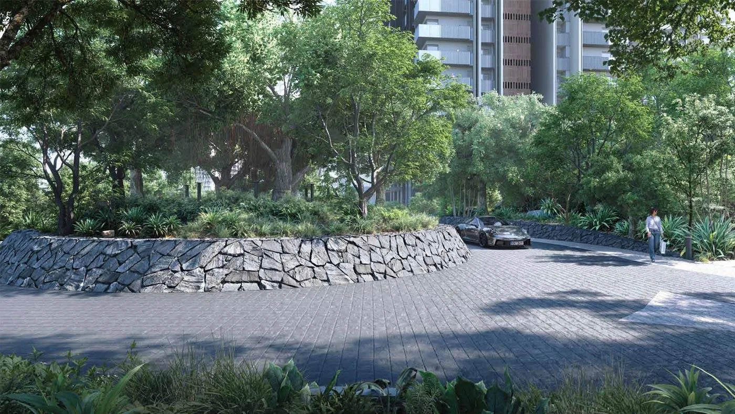

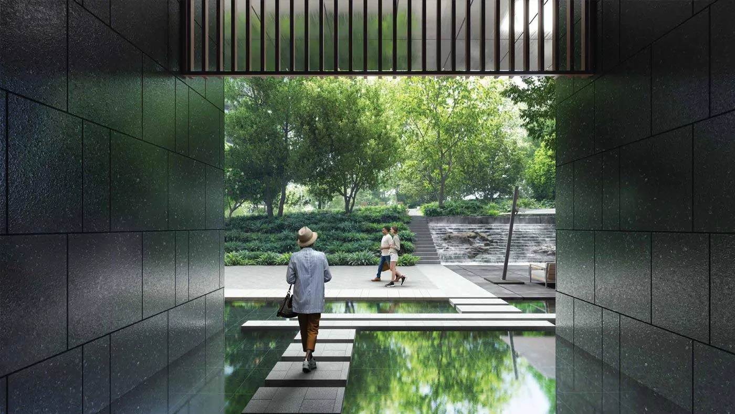
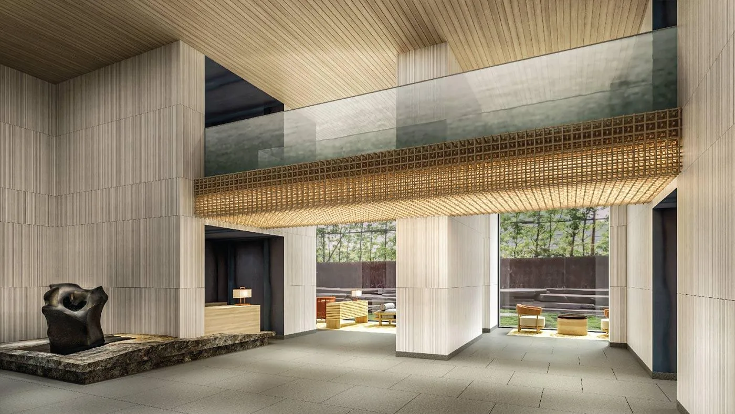
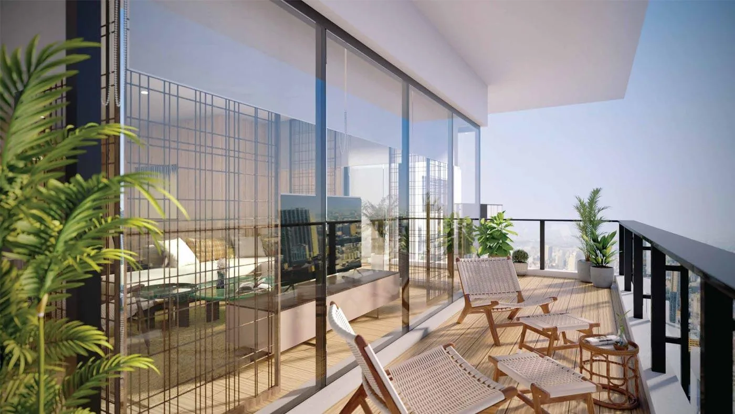

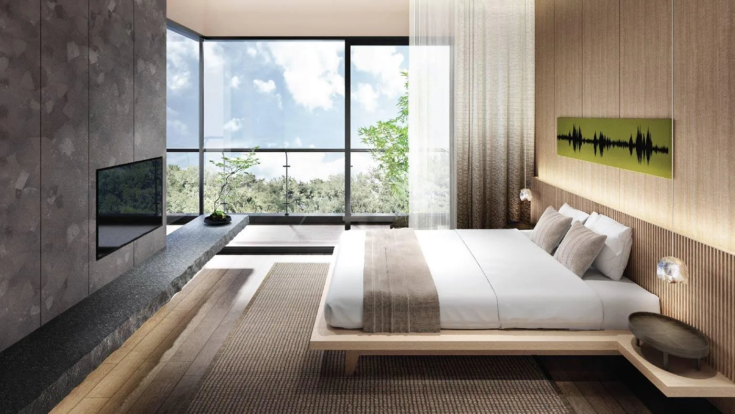
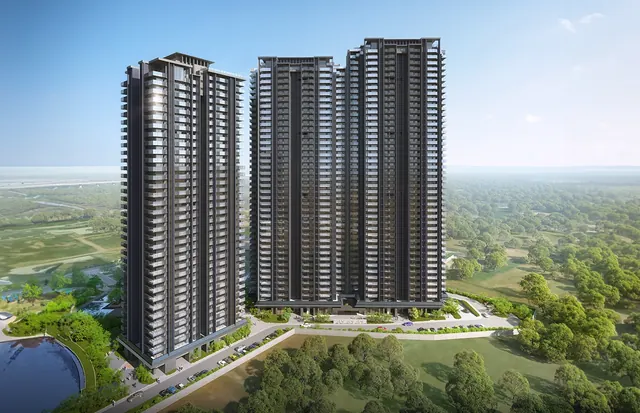


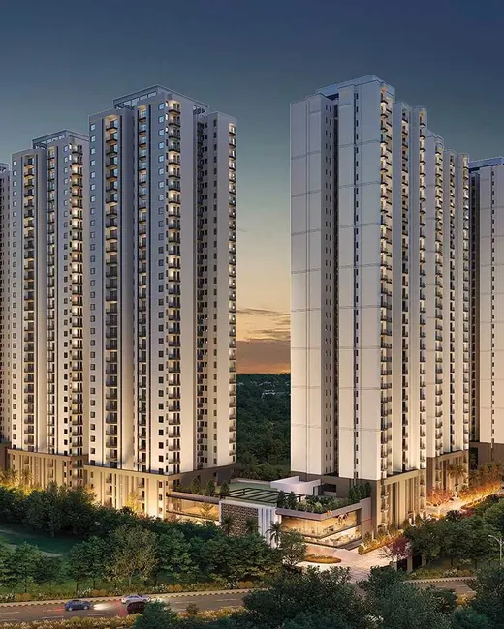
New LaunchArtist's impression


The Luxury Collection
Sector 36A, Gurgaon 2, 3, 4 BHK & Penthouses
From₹5.19 Cr
HRERA Reg No.: GGM/944/676/2025/47, GGM/945/677/2025/48
Krisumi Forest Reserve is a newly launched project by Krisumi in Sector 36A, Dwarka Expressway, Gurgaon, offering apartments. It has 2, 3 and 4 BHK homes of 2,166 – 9,328 sq.ft. Prices start at ₹5.19 Cr, excluding taxes and other charges. The project covers 6.5 acres with 3 towers. Possession: Dec 2032. It is registered under RERA (GGM/944/676/2025/47, GGM/945/677/2025/48). Page last updated .
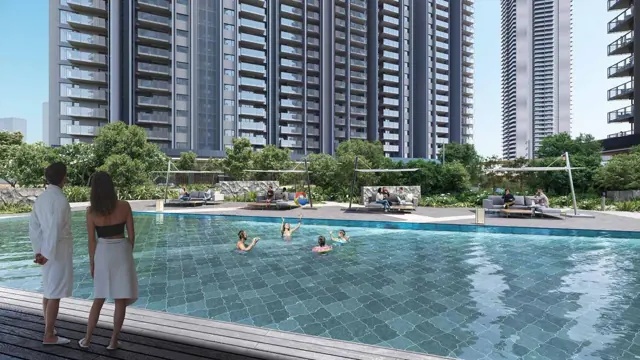
Waterside Residences – The Forest Reserve is Krisumi's newest launch and is billed as the first Indo-Japanese residential development in Gurugram. It sits on 6.5 acres inside the 65-acre Krisumi City township, with three towers rising to G+42.
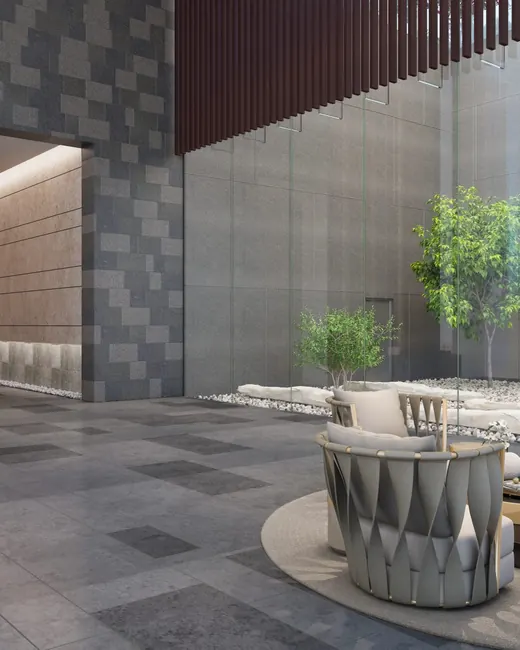
The Japanese input goes beyond styling. Nikken Sekkei designed the project, Aoyama Nomura Design Studio designed the interiors, and the homes follow the Japanese LDK (Living-Dining-Kitchen) approach to cut out wasted space.
8 configurations · prices indicative, statutory charges extra
12 amenities
Krisumi City, Sector 36A, Gurgaon. At the junction of Dwarka Expressway, the Central Peripheral Road and NH-48 — a largely signal-free drive to South Delhi and the airport.
Approximate straight-line distances from the project's location; actual travel distance by road will be longer.
 Naveen Kumar, Director
Krisumi Forest Reserve puts 3 towers on 6.5 acres in Sector 36A, from Krisumi. Booking at launch usually means first pick of towers and floors, but possession is Dec 2032, about 6 years away. In straight-line terms it is about 6.9 km from Medanta – The Medicity. With homes of 2,166 – 9,328 sq.ft, check exactly which unit the ₹5.19 Cr entry price buys and compare carpet areas, not just super areas.
Best suited to: Buyers after a large, premium home who can wait for possession
Indicative only. Actual EMI depends on the lender, your eligibility and the final cost sheet.
Wonder why some units hold their value better than others? Choosing the right tower, floor and facing matters — ask us and we'll share the brochure with our notes.
In Krisumi City, Sector 36A, Gurgaon, on Dwarka Expressway — within the 65-acre Krisumi City township at the junction with the Central Peripheral Road and NH-48.
Krisumi Corporation, a joint venture between India's Krishna Group and Japan's Sumitomo Corporation.
6.5 acres within the 65-acre Krisumi City, with 3 towers rising to G+42.
2 LDK+S homes of 2,166–2,309 sq.ft (₹5.20–5.31 Cr), 3 LDK+S of 2,585–3,213 sq.ft (₹5.91–7.39 Cr), 4 LDK+S of 3,630–3,993 sq.ft (₹8.71–9.50 Cr) and penthouses of 6,883–9,328 sq.ft (₹17.21–22.39 Cr). Prices are indicative and exclude statutory charges.
₹20 lakh at booking, 10% (less ₹20 lakh) within 30 days, 15% within 3 months, 25% at 36 months or the 22nd floor slab (whichever is later), 25% on application of OC and 25% on offer of possession.
Possession is expected around December 2032. Check the date registered with HRERA before booking.
GGM/944/676/2025/47 and GGM/945/677/2025/48. Verify both on haryanarera.gov.in before paying any booking amount.
Krisumi City is a 65-acre Indo-Japanese township in Sector 36A, where Dwarka Expressway meets the Central Peripheral Road and NH-48. It is master-planned by Japan's Nikken Sekkei for Krisumi Corporation, a joint venture of Krishna Group and Sumitomo Corporation, and is being built in phases, each registered separately with HRERA.

Krisumi is a joint venture between India's Krishna Group and Japan's Sumitomo Corporation, and the Japanese side shows up in the design and planning of its homes. All three of its projects sit in Sector 36A, close to each other, so it's really one neighbourhood being built in stages.
Similar projects


Marketed by Ikonic Property Consultants LLP · HRERA Agent Reg. No. HRERA/PKL/REA/2348/2023. This is not an official website of any developer or of HRERA; it is an independent channel-partner website. Project details, prices, plans, images and specifications are indicative, sourced from developer material and subject to change. Please verify every project's RERA registration at haryanarera.gov.in before booking. Read the full disclaimer.