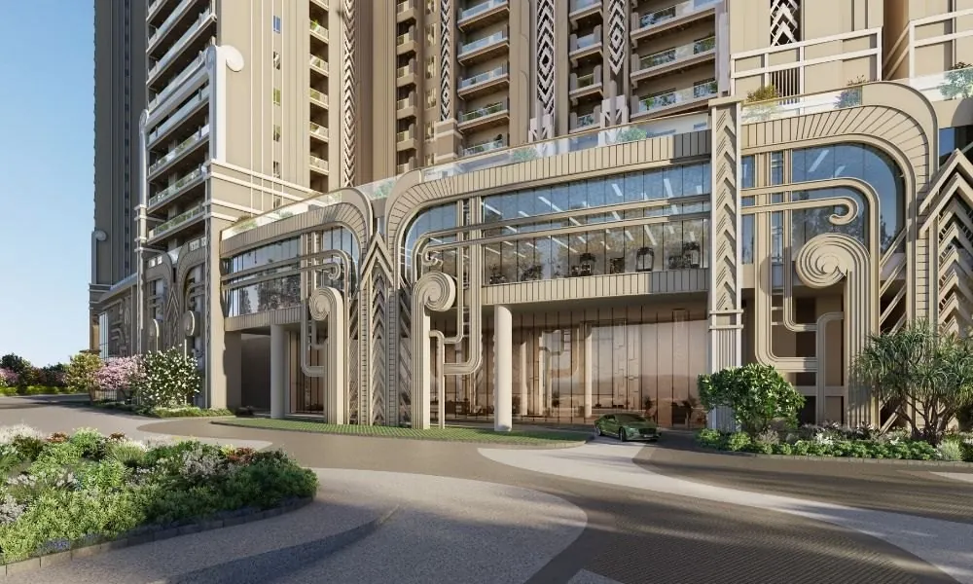

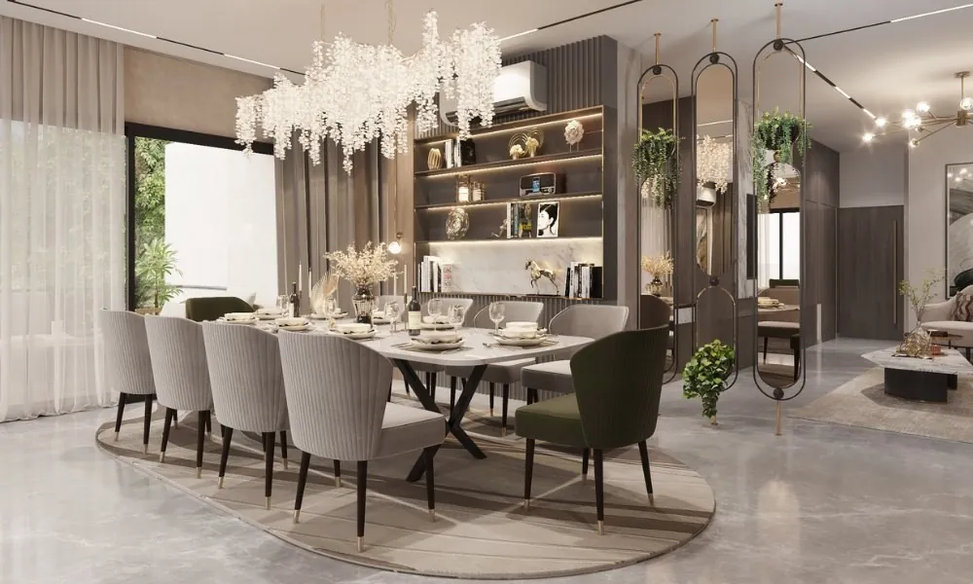
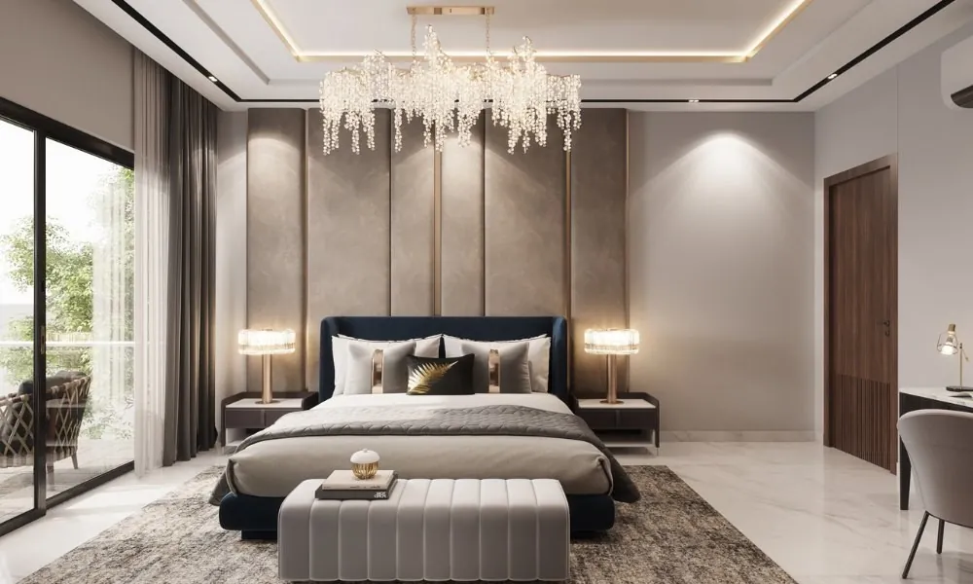
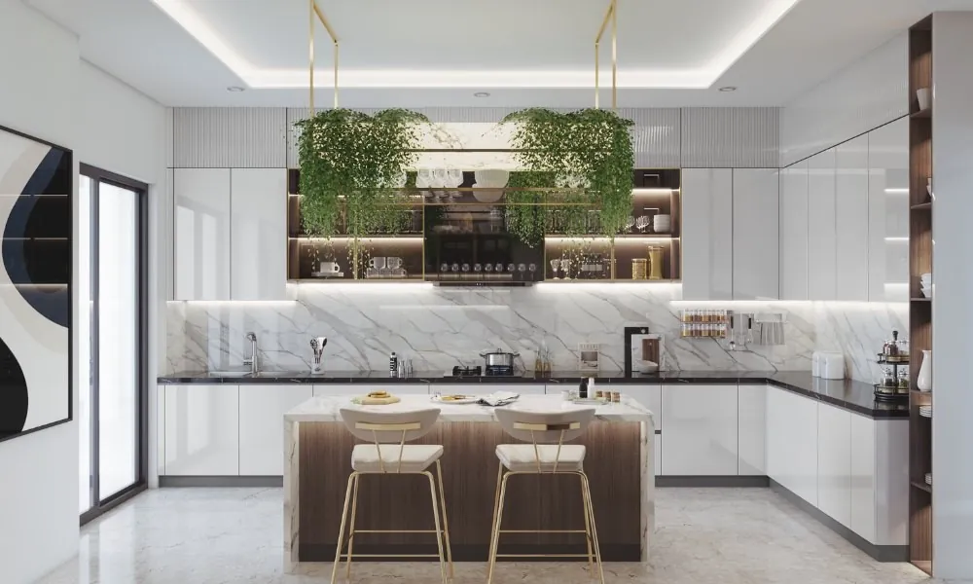
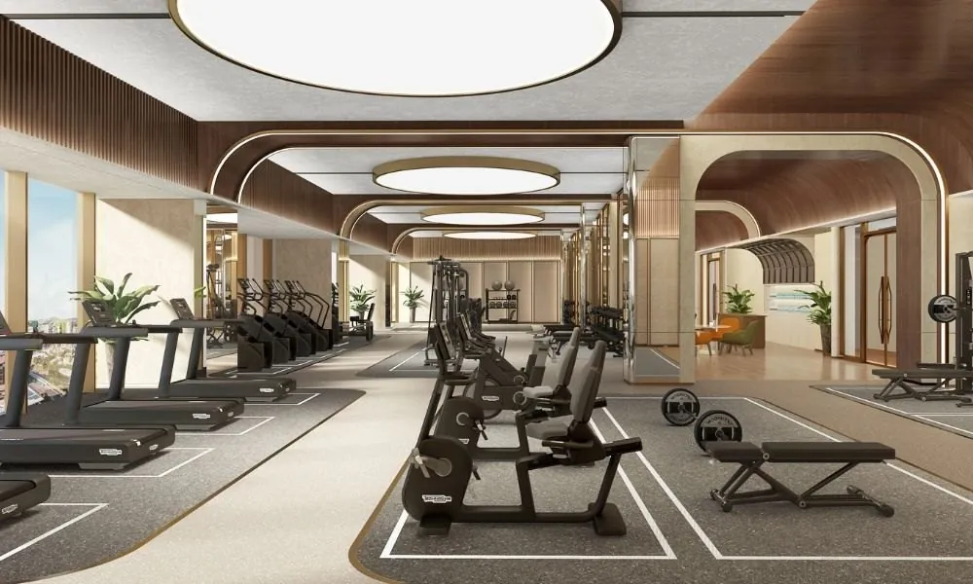
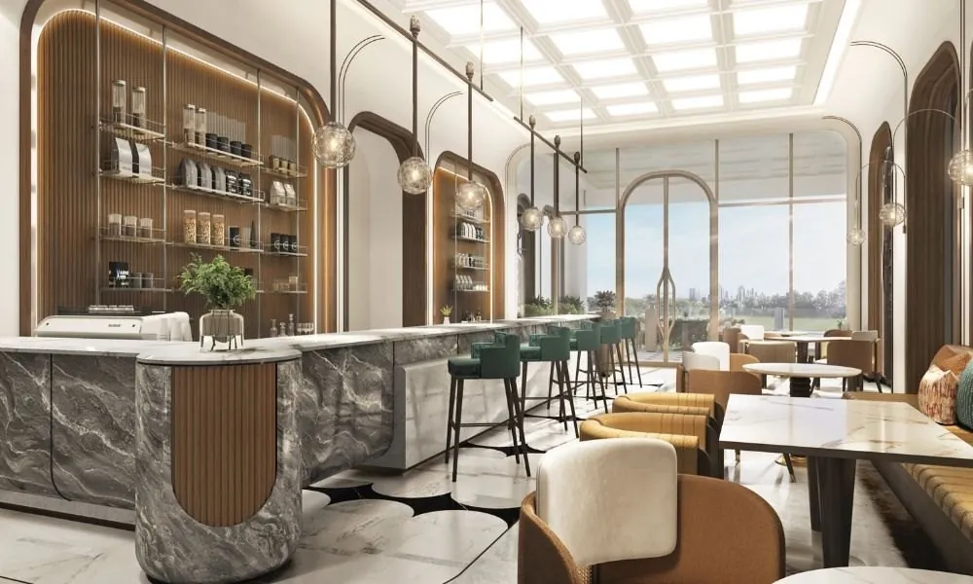


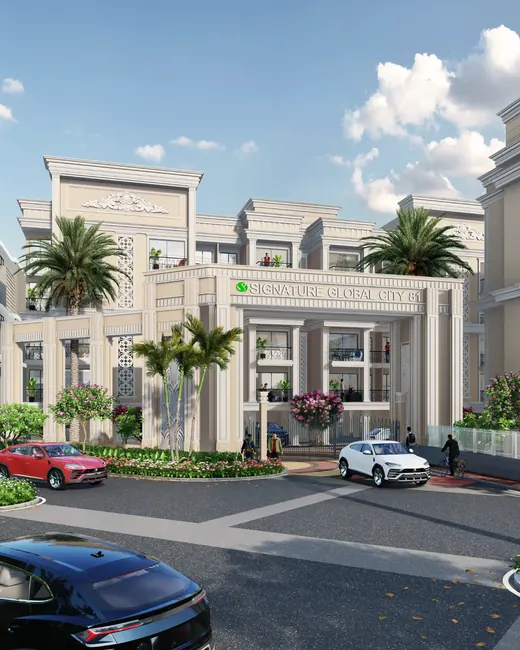
Under ConstructionArtist's impression


RERA registration details on request
L&T Sector 86 is a newly launched project by L&T Realty in Sector 86, Dwarka Expressway, Gurgaon, offering apartments. It has 3 and 4 BHK homes of 2,500 – 4,000 sq.ft. Prices start at ₹4.75 Cr, excluding taxes and other charges. The project covers 20 acres with 7 towers. It has 900 units. RERA details are available on request. Page last updated .
L&T Sector 86 is the working name for L&T Realty's first housing project in the National Capital Region. The site came to L&T Realty Properties Ltd through its April 2026 acquisition of International Green Scapes Ltd, a deal of about ₹1,123 crore that gave it roughly 20 acres in New Gurugram with an estimated development potential of around 3.6 million sq.ft.
Broker listings describe a plan of seven high-rise towers (reported as G+37) with roughly 900 homes, and more than 80% of the land kept open, including about 10 acres of central greens and a water body. Three basement levels are reported for parking. Hafeez Contractor is named as design architect, Bobby Mukherji for interiors and WATG for landscape.
4 configurations · prices indicative, statutory charges extra
18 amenities
Sector 86, New Gurgaon, Gurugram, Haryana. Dwarka Expressway: approx. 3 km
Approximate straight-line distances from the project's location; actual travel distance by road will be longer.
 Naveen Kumar, Director
L&T Sector 86 puts 7 towers on 20 acres in Sector 86, from L&T Realty. Booking at launch usually means first pick of towers and floors; check the RERA-registered possession date before you commit. In straight-line terms it is about 11.5 km from Medanta – The Medicity. With homes of 2,500 – 4,000 sq.ft, check exactly which unit the ₹4.75 Cr entry price buys and compare carpet areas, not just super areas.
Best suited to: Buyers who can wait for possession and want first choice of units
Indicative only. Actual EMI depends on the lender, your eligibility and the final cost sheet.
Wonder why some units hold their value better than others? Choosing the right tower, floor and facing matters — ask us and we'll share the brochure with our notes.
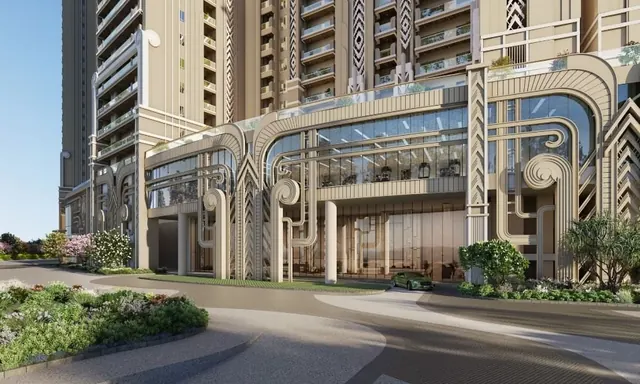
It is in Sector 86, New Gurgaon (Gurugram), Haryana. Reported approximate distances are 2 km to the Southern Peripheral Road, 3 km to the Dwarka Expressway and 5 km to NH-48.
As of early October 2026 we could not find a RERA registration for this project in the HARERA Gurugram register. Please check the registration number on haryanarera.gov.in before making any payment.
No possession date has been officially announced. The committed date will appear in the RERA registration, so verify it on haryanarera.gov.in once the project is registered.
The first phase is reported to offer 3 BHK homes of about 2,500–2,700 sq.ft and 4 BHK homes of about 3,500–4,000 sq.ft, each in Majesta and Luxuria layouts. Some listings also mention 5 BHK homes.
Indicative prices start at about ₹4.75 Cr for a 3 BHK and go up to about ₹8 Cr for the largest 4 BHK, excluding taxes and other charges. Ask for the official cost sheet.
L&T Realty has not yet published a brand name. The project is being marketed as L&T Sector 86, and the final name may be different.
L&T Sector 86 is developed by L&T Realty.
Similar projects

Marketed by Ikonic Property Consultants LLP · HRERA Agent Reg. No. HRERA/PKL/REA/2348/2023. This is not an official website of any developer or of HRERA; it is an independent channel-partner website. Project details, prices, plans, images and specifications are indicative, sourced from developer material and subject to change. Please verify every project's RERA registration at haryanarera.gov.in before booking. Read the full disclaimer.